



Bought with Where, Inc
$482,500
$495,000
2.5%For more information regarding the value of a property, please contact us for a free consultation.
3 Beds
2 Baths
1,358 SqFt
SOLD DATE : 03/16/2026
Key Details
Sold Price $482,500
Property Type Single Family Home
Sub Type Single Family Residence
Listing Status Sold
Purchase Type For Sale
Square Footage 1,358 sqft
Price per Sqft $355
MLS Listing ID 197672597
Sold Date 03/16/26
Style Stories1, Ranch
Bedrooms 3
Full Baths 2
HOA Y/N No
Year Built 1986
Annual Tax Amount $3,772
Tax Year 2025
Lot Size 6,969 Sqft
Property Sub-Type Single Family Residence
Property Description
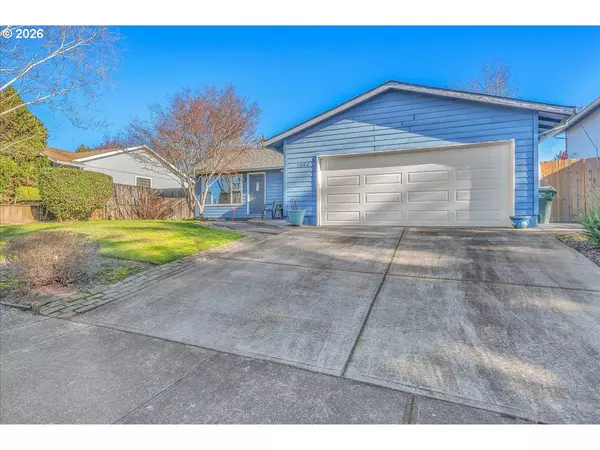
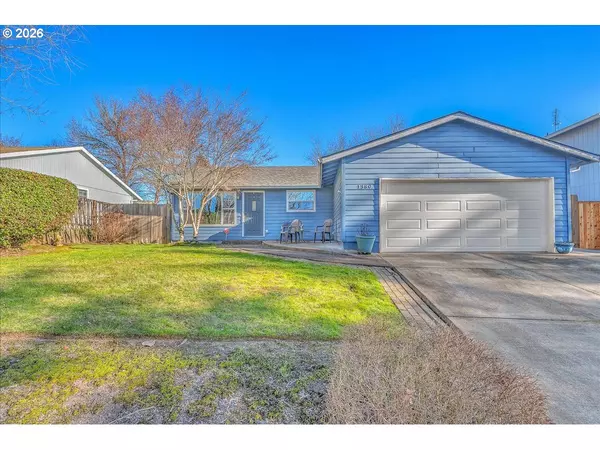
Single level ranch home with a big country kitchen plan that opens to the fenced back yard. Bring your horseshoes and play! Nice deck for those summer gatherings, too. Updated kitchen cabinets and appliances, central AC, and solar panels to keep that electric bill in check. Located on a non-through street just a block from a huge city park, and around the corner from the high school, just a few blocks to shopping and transit. Family room has gas plumbed, sellers believe that prior owners had a free standing gas stove there. [Home Energy Score = 9. HES Report at https://rpt.greenbuildingregistry.com/hes/OR10245087]
Location
State OR
County Washington
Area _152
Rooms
Basement Crawl Space
Interior
Interior Features Ceiling Fan, Garage Door Opener, Laminate Flooring, Laundry
Heating Forced Air
Cooling Central Air
Appliance Dishwasher, Disposal, Free Standing Gas Range, Range Hood, Stainless Steel Appliance
Exterior
Exterior Feature Deck, Fenced, Outbuilding, Yard
Parking Features Attached
Garage Spaces 2.0
Roof Type Composition
Garage Yes
Building
Lot Description Cul_de_sac, Level
Story 1
Foundation Concrete Perimeter
Sewer Public Sewer
Water Public Water
Level or Stories 1
Schools
Elementary Schools Imlay
Middle Schools Brown
High Schools Century
Others
Senior Community No
Acceptable Financing Cash, Conventional, FHA, StateGILoan, VALoan
Listing Terms Cash, Conventional, FHA, StateGILoan, VALoan
Read Less Info
Want to know what your home might be worth? Contact us for a FREE valuation!

Our team is ready to help you sell your home for the highest possible price ASAP
