



Bought with Baker Street Real Estate, LLC
$765,000
$799,000
4.3%For more information regarding the value of a property, please contact us for a free consultation.
4 Beds
2.1 Baths
2,763 SqFt
SOLD DATE : 05/29/2026
Key Details
Sold Price $765,000
Property Type Single Family Home
Sub Type Single Family Residence
Listing Status Sold
Purchase Type For Sale
Square Footage 2,763 sqft
Price per Sqft $276
MLS Listing ID 263600063
Sold Date 05/29/26
Style Stories2, Traditional
Bedrooms 4
Full Baths 2
HOA Y/N No
Year Built 2005
Annual Tax Amount $7,087
Tax Year 2025
Lot Size 10,890 Sqft
Property Sub-Type Single Family Residence
Property Description
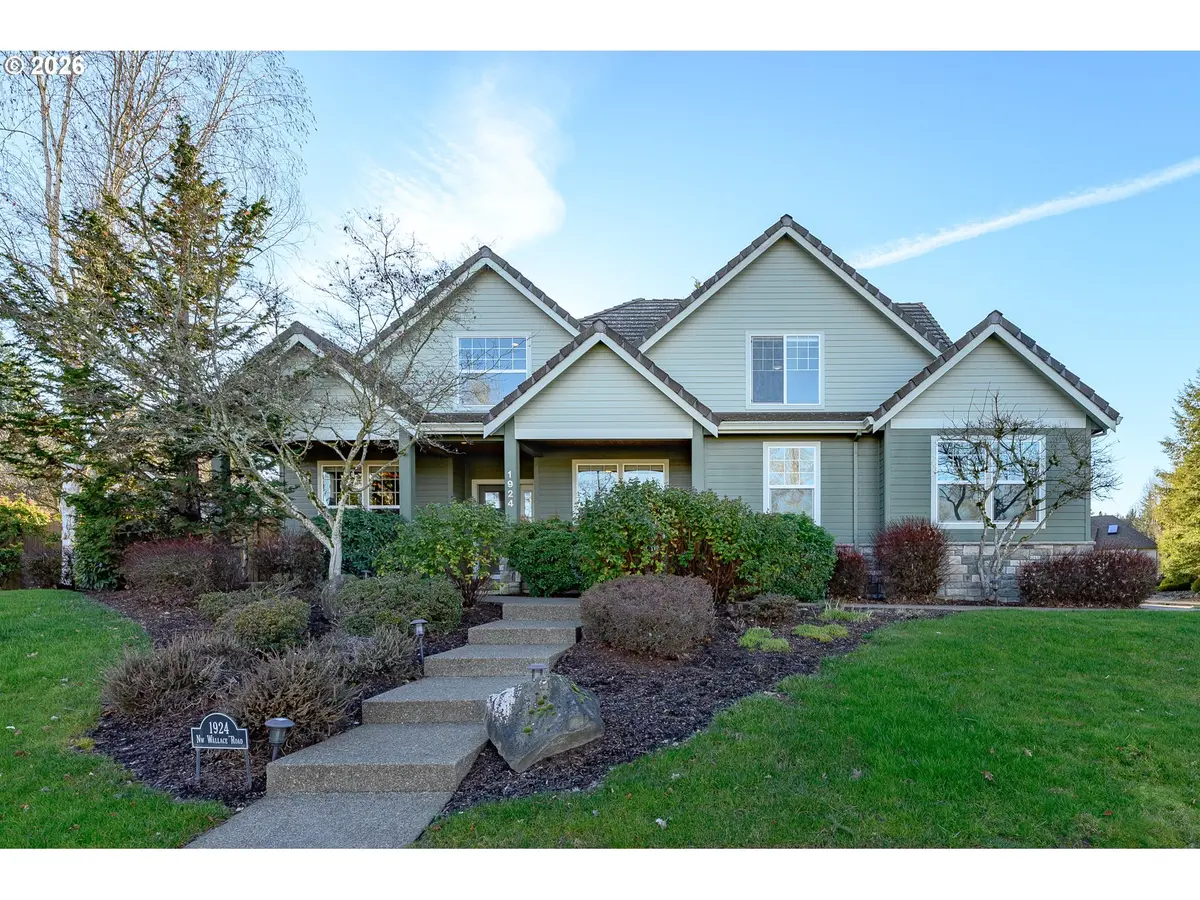
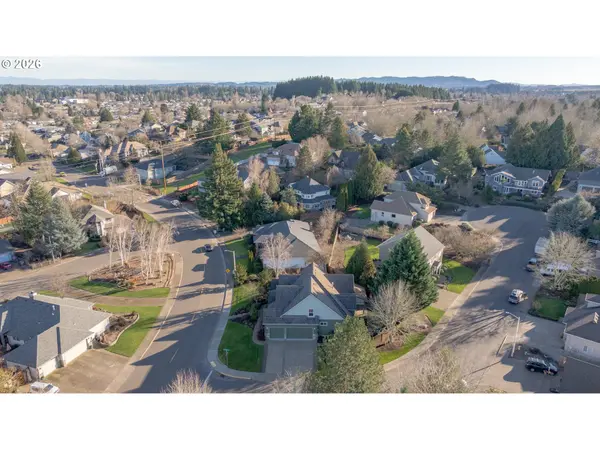
Gorgeous McMinnville traditional home in exceptional neighborhood! This custom built 3 car garage home is ready to welcome you home. A grand entrance with high ceilings is flanked by a home office and formal dining room, leading to an open concept main level living area. The spacious kitchen features solid wood cabinetry, updated stainless steel appliances including a 5 burner gas cooktop, solid surface granite countertops and a breakfast nook overlooking the lush backyard. The gas fireplace gives the main living area a super cozy feel, where you can enjoy the vaulted ceilings and French Doors leading out to the outdoor patio, perfect for entertaining all year round. The primary suite is on the main level and the ensuite bathroom is luxuriously sized, with a walk-in tile shower, double vanity sinks, a separate water closet and a large walk-in closet. A door leads out to private yard space, where a concrete pad and electrical are all set for you to drop in a hot tub and enjoy these cool nights looking at the stars. Upstairs features 2 generously sized bedrooms, a bonus room which could be a non-conforming bedroom, and a full bath. There is abundant walk in attic storage. Cottonwood trail and quiet streets make for a lovely walkable neighborhood, right on the edge of town but close in to McMinnville's historic Third Street and all its restaurants, tasting rooms and boutiques. This is a rare gem, we'd love to have you tour it today!
Location
State OR
County Yamhill
Area _156
Rooms
Basement Crawl Space
Interior
Interior Features Bamboo Floor, Ceiling Fan, Central Vacuum, Engineered Hardwood, Garage Door Opener, Granite, High Ceilings, Laundry, Sprinkler, Tile Floor, Vaulted Ceiling, Wallto Wall Carpet, Wood Floors
Heating Forced Air
Cooling Central Air
Fireplaces Number 1
Fireplaces Type Gas
Appliance Appliance Garage, Builtin Range, Convection Oven, Cooktop, Dishwasher, Disposal, Free Standing Refrigerator, Gas Appliances, Granite, Instant Hot Water, Island, Microwave, Pantry, Solid Surface Countertop, Stainless Steel Appliance, Tile
Exterior
Exterior Feature Covered Patio, Fenced, Patio, Porch, Raised Beds, Tool Shed, Yard
Parking Features Attached
Garage Spaces 3.0
Roof Type Tile
Accessibility GarageonMain, MainFloorBedroomBath, UtilityRoomOnMain
Garage Yes
Building
Lot Description Corner Lot, Level
Story 2
Foundation Concrete Perimeter
Sewer Public Sewer
Water Public Water
Level or Stories 2
Schools
Elementary Schools Newby
Middle Schools Duniway
High Schools Mcminnville
Others
Senior Community No
Acceptable Financing Cash, Conventional
Listing Terms Cash, Conventional
Read Less Info
Want to know what your home might be worth? Contact us for a FREE valuation!

Our team is ready to help you sell your home for the highest possible price ASAP
